
Victorian Modern vs. Midcentury Modern: West Chester’s Old Main and New Main
Written by Anne Krulikowski in the Features category and the Fall 2023 issue Topics in this article: Addison Hutton, architecture and architects, green serpentine stone, historic preservation, Midcentury Modern style, Second Empire style, state normal schools, West Chester University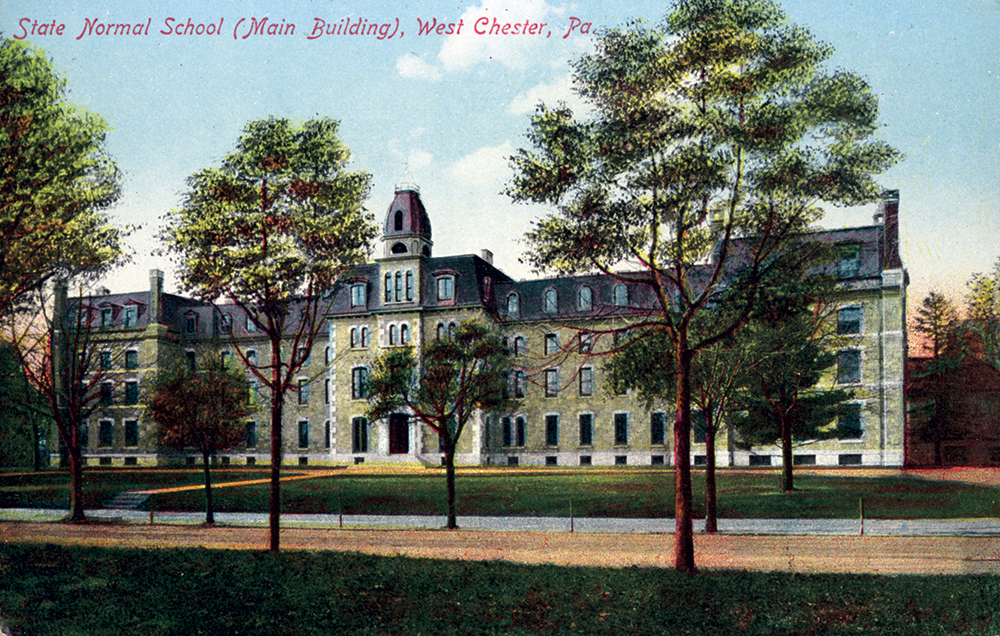
Colored postcards, such as this one from the mid-1890s, captured the green serpentine stone facing the main building and the added north and south wings.
Collection of Anne E. Krulikowski
The West Chester University campus originated in 1871 as one building situated on 10 acres. This multipurpose building, the sole campus structure for 20 years, housed all the functions of the normal school: boys’ and girls’ dormitories, faculty quarters and home for the principal’s family, classrooms, study rooms, administrative offices, laboratories, library, dining room, infirmary, kitchens, laundry, servants’ dining room, and the model school for practice teaching. It was called “the normal school building” or more simply “the building.” Beginning in the 1890s, as other structures were added to the campus, the original multipurpose building became the “main building,” whose function by World War II was gradually restricted to female dormitory and kitchen/dining room facilities. This huge edifice anchored the campus until 1971, when a handful of state and college officials decided, over vehement public opposition, to raze it.
All-purpose main buildings were particularly characteristic of normal schools, though some land-grant and private institutions also began with one main building. Five of the early normal schools that eventually formed the Pennsylvania State System of Higher Education (PASSHE) evolved directly from earlier academies and institutes, while the other nine originated as normal schools in one main building. Four of these — Lock Haven, Millersville, East Stroudsburg and West Chester — demolished their original main buildings between the mid-1950s and the early 1970s, as antipathy for all things Victorian peaked during the broad Bicentennial Era. On the West Chester campus, the Brutalist-style New Main replaced what had become known as Old Main. Over the years, New Main became simply Main Hall, as fewer new staff and students knew of the first Main or the significance of that building type in the history of the school and in Pennsylvania higher education.
“A Building to Last for the Ages”
The State Normal School at West Chester for the First District of Pennsylvania was the sixth institution established under the guidelines of the Normal School Act of 1857. With this act, Pennsylvania legislators created a system in which stockholders would fund and manage essentially private institutions. Preparing students for new state tests to earn teaching credentials made the schools nominally state institutions. Normal school stock was nondividend paying, but subscribers voted on school affairs, influence that for some garnered business and political advantages. Occasional state allocations for these private institutions gradually became annual. Responding to public ire, the Code of 1911 provided for the state to purchase the schools from stockholders.
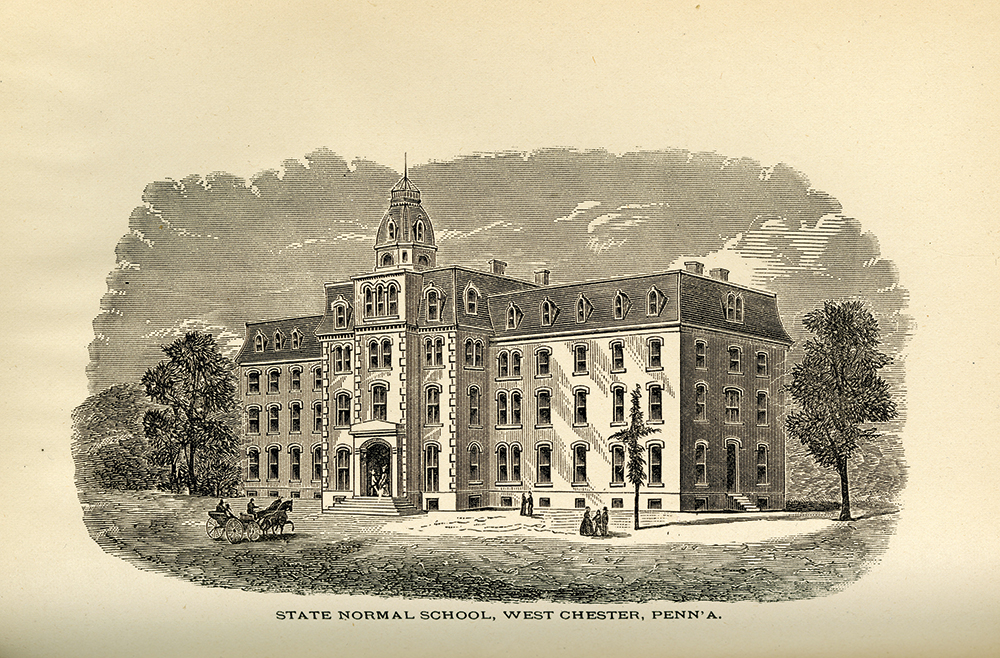
This engraving shows the original 1871 section of Main Hall, before the north and south wings were added.
Special Collections, West Chester University
Section 6 of the 1857 act listed the minimum requirements for trustees and stockholders to win approval to open an official state-affiliated normal school. Most details concerned land and buildings. Harrisburg required stockholders to acquire a parcel of at least 10 acres to permit space for exercise and recreation as well as for future expansion. The act referred to plural “buildings,” but given the financial risks for stockholders, the sensible approach was to construct and furnish one structure that accommodated all required functions. Stockholders had to provide sufficient classroom space, dormitory accommodations, and dining areas for at least 300 students. Required spaces also included a library room, a model school for student teaching that served at least 100 pupils, a room for natural history specimens and laboratory equipment, a large auditorium, and ample space for indoor exercise during inclement weather. Altogether, property, building and furnishings represented a considerable expenditure for stock subscribers.
By 1869 trustees of the formerly prestigious West Chester Academy for boys saw that the 1857 act presented them with a novel opportunity. The Civil War decimated academy enrollment, so when it failed to rebound, trustees were ready to close the school. Encouraged by numerous pledges for stock subscriptions at $50 a share after a public meeting at the courthouse, the trustees sold the academy to raise seed money and then obtained a bank loan to increase the fund. Finally, according to educator Ernest O. Holland, West Chester was the first normal school to which the state contributed money ($15,000) toward the construction of the main building.
In early 1870 the choice of location became a contentious public matter. Most of the trustees (several others resigned in “disgust”) voted to purchase the property offered by their friend and political ally, former district attorney Wayne MacVeagh. This unsuitable parcel on the borough’s southern boundary fell short of the full 10 acres required. Even more worrisome, the property flooded in heavy rains. After agreeing to MacVeagh’s exorbitant price of $10,000, trustees then had to negotiate with the owners of two adjacent properties. Having unloaded his unsuitable property on the trustees, MacVeagh left West Chester to take up his new post as United States ambassador to the Ottoman Empire.
Meeting minutes reveal that the trustees were conscious that they were establishing West Chester for the state’s designated first normal school district. They drew up guidelines for an attractive building that combined “all that is usefull and necessary to render it equal if not superior to any institution of similar kind in the commonwealth.” Despite this flamboyant aspiration, the committee devised a practical plan for a large symmetrical building with wings. Identical north and south wings were to be added individually as enrollment increased, spreading the cost over time. Trustees presented the architect with one further proviso: They desired the “most modern” of buildings, both in style and, more importantly, in the mechanical systems. Trustees correctly anticipated drainage problems: Over several decades they spent many thousands of dollars to keep basement spaces dry.
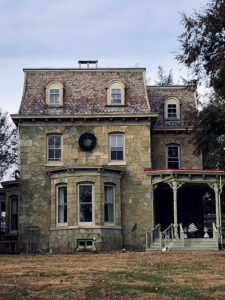
The Four Sisters on Virginia Avenue in West Chester were inspired by the widely admired normal school building.
Photo, Anne E. Krulikowski
The Building Committee requested Philadelphia architect Addison Hutton to submit plans. Hutton had recently completed the much-admired Loch Aerie, a mixed Gothic and Italianate stone mansion not far from West Chester. Trustees quickly approved Hutton’s choice of Second Empire style, essentially an Italianate facade with heavy geometric massing. The style’s characteristic mansard roofline originated two centuries earlier, but Americans in the post–Civil War era identified it with Georges-Eugène Haussmann’s modernization of Paris during the Second Empire of Napoleon III, 1852–70. Philadelphia City Hall, begun at about the same time as the normal school, is the most well-known and opulent Pennsylvania example. Though later generations viewed the design as an unnecessarily ornate Victorian revival style, trustees believed the Second Empire style underscored the newness of their institution and would fulfill their desire to erect “a building to last for the ages.”
The complicated double roofline made the style expensive, but the floor under this roof was fully usable. The first floor would accommodate classrooms and other educational spaces, the model school, and administrative offices, and the basement would hold a dining room with a kitchen and lounges. The upper floors would contain 64 dorm rooms to house four students each as well as faculty rooms. It would at first fall short of housing 300 students, but the building would otherwise effectively function as the entire school under one — albeit expensive — roof.
The Building Committee endowed the campus with a unique look when they instructed Hutton to use the unusual green serpentine stone from a nearby quarry. Local farmers had quarried stone since the 18th century, but in the late 1860s Joseph Brinton began commercially operating the quarry, sending his “celebrated” stone throughout the eastern United States until the end of the century. A green serpentine mansion or church can be found in many Pennsylvania towns. Trustees thought the use of a local stone appropriate for the First District’s normal school, so all seven buildings constructed on the main property before World War I were faced with serpentine. Brinton readily agreed to take partial payment in school stock. The entrepreneur realized that the normal school’s prominent location in the county seat would be a highly effective advertisement for his new stone.
The trustees’ uncertainty of success is evident in their many debates about building features and concerns about costs. They anticipated the building itself would long stand as a symbol of either their success or folly in attempting to establish a normal school. Proceeding optimistically, trustees planned a formal cornerstone-laying ceremony. The festivities in the evening of September 14, 1870, attracted hundreds of subscribers and residents from the First District. Publisher Joseph J. Lewis wrote a brief history of the events leading to the school’s founding for the time capsule. At sunset, State Superintendent of Public Instruction James Pyle Wickersham deposited the time capsule into the cornerstone. The following February, Wickersham returned to certify that the partially completed structure would be a “magnificent” building to house a state normal school.
The normal school architecture became a trendsetter in the borough. Even before it was completed, five prominent professional men commissioned Hutton to design their residences, which included the Four Sisters on Virginia Avenue. Like the normal school building, all four sisters were faced with green serpentine stone and two were in the same Second Empire style. A few years later, mansard rooflines appeared on many dwellings erected in the residential neighborhood developed just east of the normal school property.
“The Grand Central Station of Our Existence”
On the morning of September 25, 1871, 130 normal school students and 30 elementary school children enrolled in the practice school attended the first classes held on the West Chester campus. No student regulations appeared in the first school catalog, which carried the simple reminder that “self-government is the only true government.” However, the detailed list of rules governing dormitory life, which was included the next year, reveals that self-government was less common than trustees expected among groups of “young persons” with time on their hands.
Most students boarded on campus, though the principal found rooms with local families to house a few more. Regulating dormitory life in just one building was complicated: The student body was younger and encompassed a broader age range than in later generations. Before World War I and especially before 1900, many students (including most males) frequently arrived straight from eighth or ninth grade. Given the dearth of high schools, Pennsylvania normal schools filled that gap for many of their students. At the same time, in-service teachers in their 20s and 30s enrolled and lived on campus for a semester here and there as they were able. Rules not surprisingly focused on segregating the sexes during free time. Until the north (boys) and south (girls) wings were added, male and female students were rigorously restricted to different floors, with no visiting allowed.
Presumably, live-in faculty enforced the rules. Like other single teachers, young English professor Francis Harvey Green lived in the building until he married. Student publications recorded that male students enjoyed visiting the young professor in his book-filled room. Principal George Philips, with his wife and children, also resided in the building. The Philips children knew no other home until the 1892 construction of a separate principal’s residence.
The school opened with modern technology for its day, though that era’s technology meant the logistics of campus life were also quite different then. The building, heated by steam and lighted by gas, included “water closets” (toilets) and “bath rooms” (for bathing); each student was assigned two bathing days weekly. For daily use, the school supplied porcelain wash bowls and pitchers to each room. Students who damaged them reimbursed the trustees. Meals were formally served in the dining room on tablecloths, for which students supplied their own table napkins. Before electric washers and dryers allowed students to do their own laundry, a large staff worked in the campus laundry. Students were permitted to have 12 items laundered weekly. The housekeeper and steward oversaw the large domestic staff, many of whom regularly interacted with the students. Too much, at times: A long-time steward, the middle-aged and long-married Mr. Johnson, caused a public scandal in 1907 when he ran off with a female student.
For the next 20 years, trustees struggled to fund the two wings and other alterations to the building. The north boys (1878) and south girls (1882) wings planned by Addison Hutton provided additional dorm rooms to increase enrollment. Female candidates overwhelmed the school, so in the mid-1880s trustees hired local architect T. Roney Williamson to design a six-story rear central wing and then extended it twice in the next few years. The original dining hall, chapel/auditorium, science labs and servants’ lounges were moved to the new rear wing. This reorganization permitted more of the building to be converted to female dorm rooms.
Students joked in campus publications that the trustees would have liked to add a fifth floor to the main building. Finally, in 1890, trustees initiated the institution’s first major building campaign, adding six buildings to the campus in 11 years. Except for the gymnasium, all the others — a dedicated classroom building, principal’s residence, infirmary, model school and library — freed up space in the main building for additional female dorm rooms.
Trustees expanded the main building one final time a few years before World War I. They first opened the north wing to female boarders after they hired a firm of Philadelphia architects to design a separate male dorm. Trustees then requested the same firm to design an annex connected to the south wing to house a new school dining room, servants’ lounge and chapel, so the entire rear wing could be converted to female rooms. After that project, except for the annex, basement kitchens and laundry, and first-floor administrative offices, the rest of the massive building had been converted to a female dormitory. The trustees seem to have undertaken the complicated maneuvering of spaces over the years with the idea of creating one large female residence hall. Unfortunately, half a century later, the building’s huge footprint became one major argument for razing it.
Men residing in the new Wayne Hall, outfitted with modern plumbing and more than half empty due to the small number of male students, enjoyed daily baths and showers. In contrast, females residing in the main building were still restricted to two weekly baths with daily use of porcelain basins and pitchers. After years of contention between trustees, some of whom were stockholders in the local gas works, the main building and campus were electrified at the turn of the new century. State purchase of the normal school in 1913 provided larger annual allocations to the campus. In the 1920s a modern plumbing system was finally installed in the female dorm, an innovation that female athletes particularly appreciated. The school called attention to the dormitory’s “new toilet facilities” in its catalogs and advertisements.
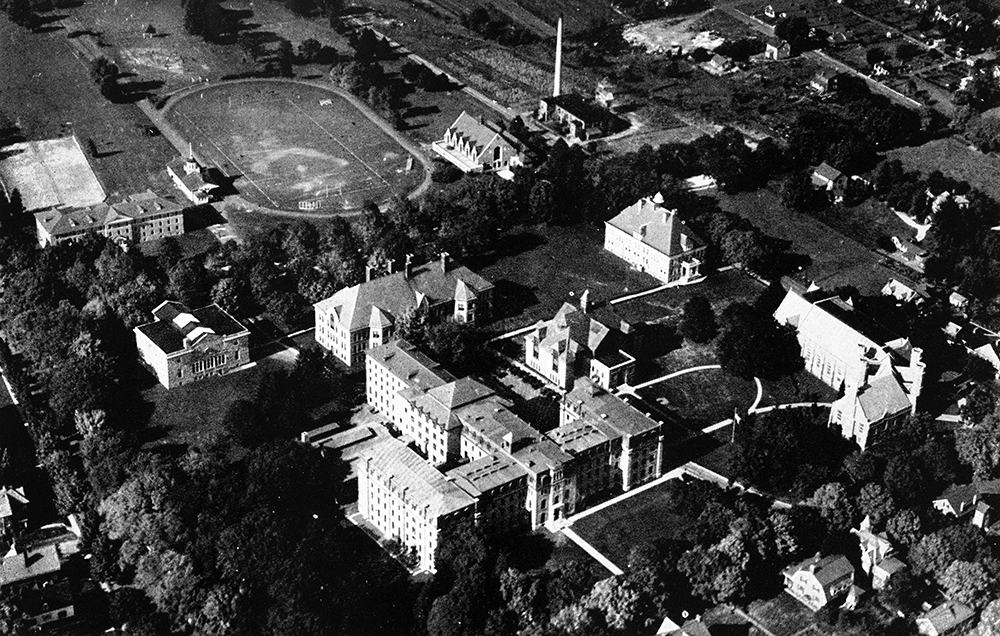
By World War I, Main Hall was sprawling out with its north and south wings, lengthy rear central wing, and south wing annex, here partially hidden by trees.
Special Collections, West Chester University
Relaxed campus rules in the 1920s called for additional building renovations. By 1920 most students arrived with high school diplomas, which were required beginning in 1927 to support the new teachers college status. No longer did students as young as 14 enroll for classes. Students were granted more freedom and spaces were opened to create social lounges. The new student government associations met here. Male and female students mingled after dinner and held dances on Friday and Saturday evenings. Yearbook captions such as “the courtin’ room” and “the Grand Central Station of our Existence,” alluding to New York City’s spectacular new railroad terminal, underscored the changing campus experience.
The few buildings constructed during the teachers college era added classrooms or, like earlier additions, removed functions from the main building. By World War II, the only remaining nondormitory spaces were the dining room and servants’ dining room located in the annex and the basement kitchens. The presence of busy kitchens in a building where hundreds of students lived and relaxed was not ideal. Fire escapes were added in the 1880s as the building was expanded. Anxiety caused by periodic kitchen fires led to the creation of the Fire Brigade Club: These young women formed quasimilitary units to lead regular fire drills.
Faculty and students admired the two limestone Gothic buildings added to campus during this era, but students still appreciated their unique serpentine buildings, even renaming the school paper The Greenstone for a time. In the 1930s President Charles S. Swope proposed an Oxbridge college model for the campus. His vision included razing the sprawling main building along with several others to open the quadrangle. New dormitories and other buildings were to be ranged around the perimeter of the campus.
After World War II, broader social changes created the opportunity to make these plans reality. Teachers colleges proved inadequate to serve the needs of veterans, few of whom desired to become teachers. By the early 1950s the baby boom led to forecasts of an “Enrollment Tidal Wave” to hit higher education in the next decade. Pennsylvania legislators finally decided to convert the teachers colleges into multipurpose institutions. By this time, the campus had been completely hemmed in by the neighborhoods that developed around it. In 1956 Gov. George Leader authorized funding for Swope’s comprehensive rebuilding plan. To evacuate the main girls’ dormitory for demolition, though, eight new dormitories, including the first high-rise buildings on campus, and a dining hall had to be constructed first.
The Fight to Save Old Main
When did the main building on campus become Old Main? As state officials expanded the comprehensive plan after Swope’s death in 1959, Facilities Department staff and campus administrators began referring to all the serpentine buildings they slated for demolition as “old” — Old Recitation Hall, Old Gym, Old Demonstration School — identifying them as having “outlived their usefulness.” In the mid-1960s, three high-rise dormitories were added on the north side of the campus while several others were ranged on the southern and western perimeter with the new dining hall between the two groupings. Then, in 1968, trustees and state officials razed the 1911 boys’ dormitory to make way for the final addition to a new science complex.
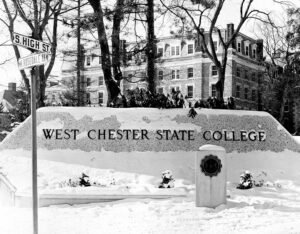
The new state college monument celebrated the institution’s enhanced status in 1960. The main dormitory was a reminder of its history.
From the 1960 West Chester Undergraduate Catalog
This first demolition rallied constituencies opposed to the scheduled razing of the Old Gym and Old Main. For preservationists, “old” referred to historical, aesthetic and environmental qualities. Representatives of the Alumni Association, the Chester County Historical Society, the West Chester Borough Council, and the National Trust, among numerous other entities, eloquently protested the loss of Old Main. The Faculty Senate voted 28 to 2 to oppose Old Main’s demolition. Local residents and preservationists flooded the Daily Local News with their support for “this splendid landmark.” Some pointed out the irony of razing the original building while planning the school’s 100th anniversary celebration.
Opposition was not as sudden as trustees complained in the Daily Local News. Bud Luckenbach, an architect with considerable preservation experience, began addressing eloquent letters to the administration and trustees in 1964, soon after the expanded comprehensive plan was revealed. Though new president Earl Sykes responded sympathetically, he was at odds with the trustees on many issues and allowed them with state officials to direct facilities matters. Luckenbach, Eugene DiOrio, another local preservationist, and other opponents contacted the Pennsylvania Historical & Museum Commission, which obtained a restraining order to pause demolition and force the Board of Trustees to listen to their views. Trustees agreed to meet on May 26, 1971.
To defend their project, trustees asked the recently hired director of facilities, Col. Robert C. Hannum, a leading proponent of rebuilding the campus, to provide a feasibility study of demolition. In “A Study on Demolition of Old Main” (May 1971) Hannum argued that the least expensive plan was full demolition followed by new construction. His main points focused on cost and speed: So many steps had already been taken and money paid out that a change of direction would waste already expended funds and take too much time. Hannum casually dismissed Old Main, writing that “no doubt, it has some historical value,” but the building represented “no great period in American Architecture.” Victorian was out of favor with the Facilities Department, the General State Authority (GSA), most trustees, and President Paul Rossey. A former corporate airline pilot whom the trustees hired after forcing Earl Sykes to retire, Rossey heartily disliked the older serpentine buildings.
Opponents attending the meeting, like artist Andrew Wyeth, emphasized the factors Hannum dismissed. They noted that the building represented important developments in higher education, that Addison Hutton was a significant architect, and that serpentine stone was a relatively rare building stone that evoked a particular era. The director of the Chester County Parks & Recreation Department argued that administrators of a public institution had a “distinct and definite community responsibility” to preserve landmarks that the community valued.
Architect Bud Luckenbach had conducted his own survey of Old Main, consulting with Philip Steel & Associates, an architecture and engineering firm. He contended that GSA engineers had erroneously pointed to crumbling patches of serpentine on the building’s exterior as evidence that it was structurally unsound. Luckenbach concluded that while a good bit of the greenstone surface required cosmetic preservation, the serpentine was merely an aesthetic facing over structurally sound brick walls.
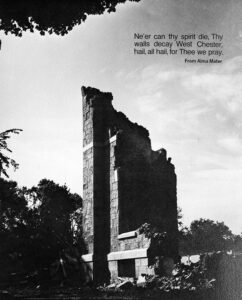
The centennial edition of the yearbook depicted the last portion of Old Main standing.
From Serpentine, 1972
Luckenbach provided comparative figures from schools like Kutztown that had restored Old Mains at what he stated was less than half the estimate to demolish and rebuild. Cheney provided another example of a school restoring several older buildings and its historic quadrangle. Luckenbach had already proposed alternatives to complete demolition — either save and restore the Hutton-designed building, which included the original 1871 section and the north and south wings, or save just the original 1871 portion and demolish the rest. Either option would greatly reduce the building’s footprint and free up land for a new library. In a last-ditch effort, Luckenbach threw in a better-than-nothing alternative of saving only the front and side facades to house two new buildings within.
The trustees already agreed with Hannum’s assessment, but they could not publicly dismiss outspoken opposition from so many respected organizations and individuals. The board voted to ask Gov. Milton Shapp for an additional $9 million, which according to Hannum’s (though not Luckenbach’s) reckoning would be necessary to adopt the alternative plan of saving and rehabilitating the original 1871 portion of the building. Determined to limit this delay, trustees also moved that if the appropriation were not forthcoming within 60 days, the administration would begin demolition immediately.
The Daily Local News observed two days after this meeting that it made no difference whether the building was in fact crumbling to bits or as hard as nails: A small group of men with the power to decide envisioned a rebuilt Midcentury Modern campus. High-rise buildings were a practical and even necessary strategy to vertically expand the horizontally hemmed-in campus. Quad Angles quoted Robert Jones of the GSA who had unequivocally stated, “We’ve gotten thousands of dollars invested in the architects’ fees and we can’t reverse ourselves. We are going to demolish Old Main.”
Governor Shapp authorized demolition on June 7, stating there were no additional funds available. The so-called “spite-bite” occurred the next day when the wrecking ball attacked the 1871 portion of the building essential to all preservation options. The much smaller 1890 Old Gym, which Lukenbach suggested could be transformed into student and faculty club space, was quickly turned to rubble. Old Main was completely razed little more than a month shy of its 100th anniversary.
President Rossey believed that students shared his dislike for the older buildings, but he was wrong. Student groups rallied to save Old Main, and most students polled favored saving at least the original 1871 portion of the building. Yearbook Editor-in-Chief Joseph Murphy opened the 1972 centennial edition with a “letter” to the administration. The student reminded his elders what some of them had forgotten: “In fashioning the future, minds must think on the past.” He asked the administration “What heritage is there?” to guide plans for the future.
“That Thing on the Quad”
In 1970 preservationist Eugene DiOrio wrote to the trustees that the buildings erected in the 1960s presented the best argument for saving Old Main: They were “typical packing boxes, the sort of thing the General State Authority would approve, devoid of architectural or human values. The new Library is quite poor, . . . with the architectural distinction of a bus terminal.” Four decades later, architectural historian George Thomas and his coauthors agreed, noting that the GSA imposed “a flood of third-rate dormitories and classroom buildings” on the campus after the demolition of Old Main. One of these is the Brutalist-style New Main, constructed on the quadrangle to house classrooms and faculty offices.
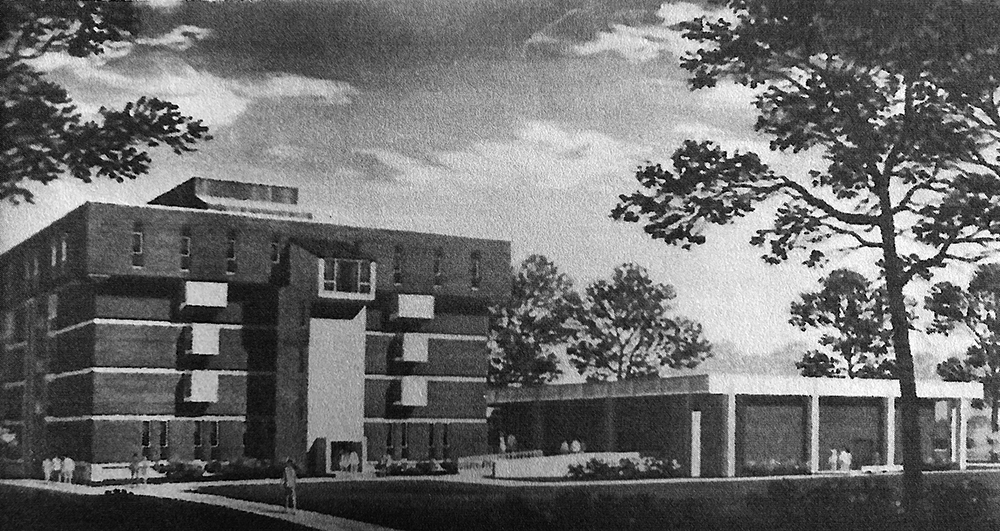
This artist’s drawing shows New Main’s quadrangle elevation with its attached one-story auditorium, April 1974.
Special Collections, West Chester University
New Main seemed radical on the quad, but it was a later example of Brutalism. The style emerged in the United Kingdom in the late 1950s and lasted through the early 1970s. Used for many governmental, institutional and university buildings, it was also employed for British housing estates and American public housing projects. As this suggests, architects drawn to this style were often committed to social reform. Both Matthew B. Ehrlich and Ezekiel Levinson, partners in Ehrlich & Levinson, the firm that produced New Main, had previously designed public housing projects, several now demolished. The style also became associated with totalitarianism because of its popularity in the Soviet bloc. In fact, Ehrlich, early in his career in the 1930s, worked for the Stalin regime in Moscow with the French architect Le Corbusier. Like Second Empire, this style’s predominant visible trait is its geometric massing, but here a fortress-like appearance results partly from small or oddly placed windows or both. Large expanses of concrete also contribute to the fortress-like appearance. Concrete, inexpensive and quick to construct, was the main material employed for this style, though it weathers poorly and frequently stains.
No borough residents were inspired by New Main to erect a Brutalist dwelling. Likewise, faculty and students failed to warm up to what some referred to as “this monstrosity.” Trustee Stanley J. Lieberman, joining the board after New Main opened, expressed general sentiment when a student reporter asked his opinion about the new building: “What, you mean that thing on the quad?” In numerous cartoons, students lampooned New Main and other contemporary additions to the campus, which they named “Clutz Halls.” Facilities Department staff, in contrast, have continued to champion New Main despite periodic discussions of demolition.
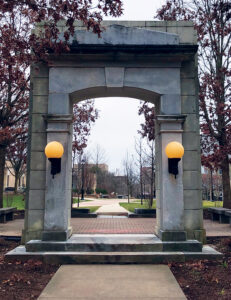
The reassembled Old Main doorway, now called the Old Main Arch Memorial, stands on the West Chester campus near its original location.
Photo, West Chester Alumni Association
Historic Preservation on Campus
Following the destruction of the first two campus buildings, Old Main and the 1890 Old Gym, a group of faculty members established a Committee for the Preservation of Historic Buildings. History professor Richard Webster wrote a successful National Register of Historic Places nomination for the historic quadrangle based on its significance to education and architecture. A new board of trustees supported the nomination. Additional though less meaningful campus buildings have been razed since the loss of Old Main and the Old Gym. When the school commemorated its 125th anniversary in 1996, the preserved pieces of the Old Main doorway were reassembled and placed on High Street, close to the doorway’s original location, an unobtrusive reminder of 100 years of campus and local history.
Further Reading
Grubiak, Margaret. White Elephants on Campus: The Decline of the University Chapel in America, 1920–1960. Notre Dame, IN: University of Notre Dame Press, 2014. / Holland, Ernest O. The Pennsylvania State Normal Schools and Public School System. New York: Teachers College, Columbia University, 1912. / Klauder, Charles Z., and Herbert C. Wise. College Architecture in America and Its Part in the Development of the Campus. New York: Charles Scribner’s Sons, 1929. / Krulikowski, Anne. “Joseph Brinton’s ‘Celebrated Green Stone’ in Chicago.” In: Out of the Loop: Vernacular Architecture Forum Chicago. Edited by Virginia B. Price, David A. Spatz and D. Bradford Hunt. Evanston, IL: Agate Midway, 2015. / Pennsylvania State Normal Schools: An Act to Provide for the Due Training of Teachers for the Common Schools of the State. [Harrisburg, PA: Commonwealth of Pennsylvania, 1857]. / Thomas, George E., et al. Buildings of Pennsylvania: Philadelphia and Eastern Pennsylvania. Charlottesville: University of Virginia Press, 201 . / Turner, Paul Venable. Campus: An American Planning Tradition. Cambridge, MA: MIT Press, 1984. / Yanni, Carla. Living on Campus: An Architectural History of the American Dormitory. Minneapolis: University of Minnesota Press, 2019. / Yarnall, Elizabeth Biddle. Addison Hutton, Quaker Architect, 1834-1916. Philadelphia: Art Alliance Press, 1974.
Anne E. Krulikowski, Ph.D., is professor of American history/public history at West Chester University. She has published articles on Philadelphia suburbs and housing and urban land use. Her book, We Serve: West Chester University, 1871-2021, situates the evolution of the campus within the politics of education in Pennsylvania.